


Heidi Colbrese
- Buy
- Sell
https://www.ruhlmortgage.com/LawrenceDavis.html
Description
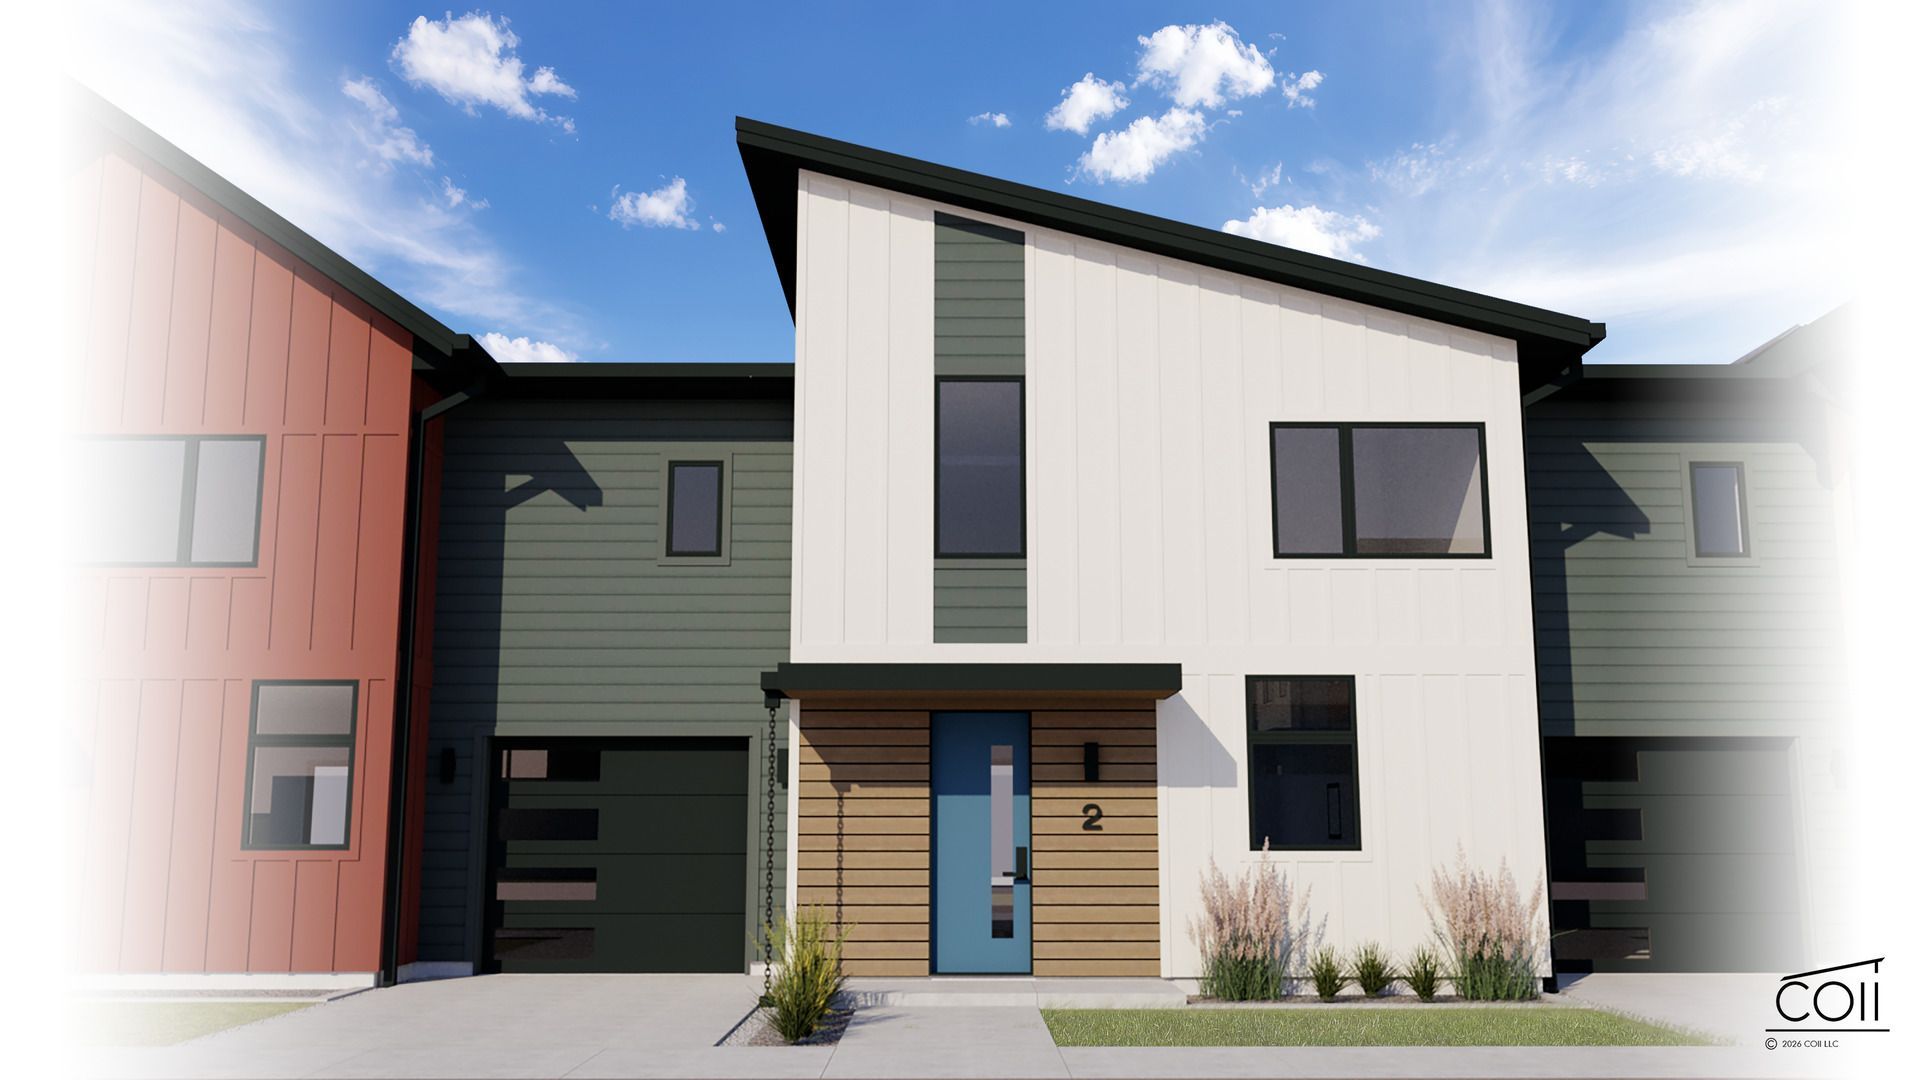
The Sky-Line Vibe home is a townhome that has architectural detail around every corner! A vaulted ceiling boasts vertical drama and a spacious feel. The interior amenities are luxurious and functional. Every square foot of this home has been meticulously designed from the double stud framing high performing wall systems, to the water saving features and more! There are also upgrade options for our first COII Homeowners! COII Homes are exceptional, a rare combination of style, sustainability, and smart living. Enjoy dramatically lower utility bills and long-term cost savings while living in a thoughtfully engineered, comfortable space built for lasting value. COII Homes uses high-performance and passive house techniques. These design techniques reduce air leakages, increase solar optimization through shading and window placements. In addition to the savings, this home focuses on wellness featuring high-tech CERV Ventilation systems, providing the highest indoor air quality. With a beautiful mid-century modern exterior, the interior provides a modern luxurious feel with custom solid maple-wood (no-VOC) cabinetry and solid bamboo flooring! A COII Home is paving the way to long-term cost savings while focusing on wellness for people and the planet. Living in the Maple Square community is a place to retreat to and enjoy the mature landscaping and future wetland preserves to the north of the property. The location has shopping, food, entertainment, and many other amenities within minutes of the neighborhood! These homes are being offered at early bird pricing this fall. This pricing will not last and there are limited numbers of each model in this 22 modern home neighborhood. Become a COII Homeowner today!
Property Highlights
Property Type: Residential - Townhouse
Total Living Area SF: 1,800
Garage Size: 1
Attached Garage
New Construction
Built in 2027
Elementary School: Fox Creek Elementary
High School: Normal Community West High Schoo
Middle School: Parkside Jr High
General Information
Bedrooms: 3
Bathrooms: 3
Sqft: 1,800
County: McLean
High School: Normal Community West High Schoo
Subdivision: Not Applicable
Listed By:
RE/MAX Rising
309-340-1000
MRED MLS
MLS ID: 12789743
Room Information
Other Room: 7X7
Deck: 13X12
Bedroom 2: 13X12
Bedroom 3: 13X12
Dining Room: 13X13
Kitchen: 13X9
Laundry: 7X7
Living Room: 15X13
Primary Bedroom: 13X12

Shown By
Get in Touch
Shown By
Contact an agent to learn more about
1029 Maple Hill Road, Unit 9, Bloomington, IL 61705.
Mortgage Calculator

Call or Click to get Pre-Approved!
563-441-1862
toll free 866-441-1862
Customize Your Rate
| Loan Type | 30 Year Fixed | FHA 30 Year Fixed | 15 Year Fixed |
| Purchase Price | $579,000 | $579,000 | $579,000 |
| Down Payment | $115,800 | $20,265 | $144,750 |
| Monthly Mortgage Amount | $3,043 | $3,735 | $3,753 |
| Taxes | $806 | $806 | $806 |
| Insurance | $100 | $100 | $100 |
| HOA/Dues/Fees | $0 | $0 | $0 |
| Monthly Mortage Insurance | $0 | $255 | $0 |
| Monthly Estimated Total | $4,018 | $4,965 | $4,728 |
Heidi Colbrese
REALTOR®
Cell: (309) 373-2549
Licensed in IL & IA
Moline Office
1701 52nd Avenue
Moline, IL 61265
(309) 743-8000
Moline, IL 61265
(309) 743-8000

Member Participants (and their affiliated licensees, if applicable) shall indicate on their websites that IDX information is provided exclusively for consumers’ personal non-commercial use, that it may not be used for any purpose other than to identify prospective properties consumers may be interested in purchasing, that the data is deemed reliable but is not guaranteed by MLS GRID, and that the use of the MLS GRID Data may be subject to an end user license agreement prescribed by the Member Participant’s applicable MLS if any and as amended from time to time. MLS GRID may, at its discretion, require use of other disclaimers as necessary to protect Member Participant, and/or their MLS from liability.
Based on information submitted to the MLS GRID. All data is obtained from various sources and may not have been verified by broker or MLS GRID. Supplied Open House Information is subject to change without notice. All information should be independently reviewed and verified for accuracy. Properties may or may not be listed by the office/agent presenting the information.
Privacy Policy / DMCA Notice / ADA Accessibility


This site is hosted, designed and copyright
© 1994 - 2026 by
Delta Media Group, Inc. -- Patent Pending --
Agent License Information: Licensed in IL & IA