


Heidi Colbrese
- Buy
- Sell
https://www.ruhlmortgage.com/LawrenceDavis.html
Description
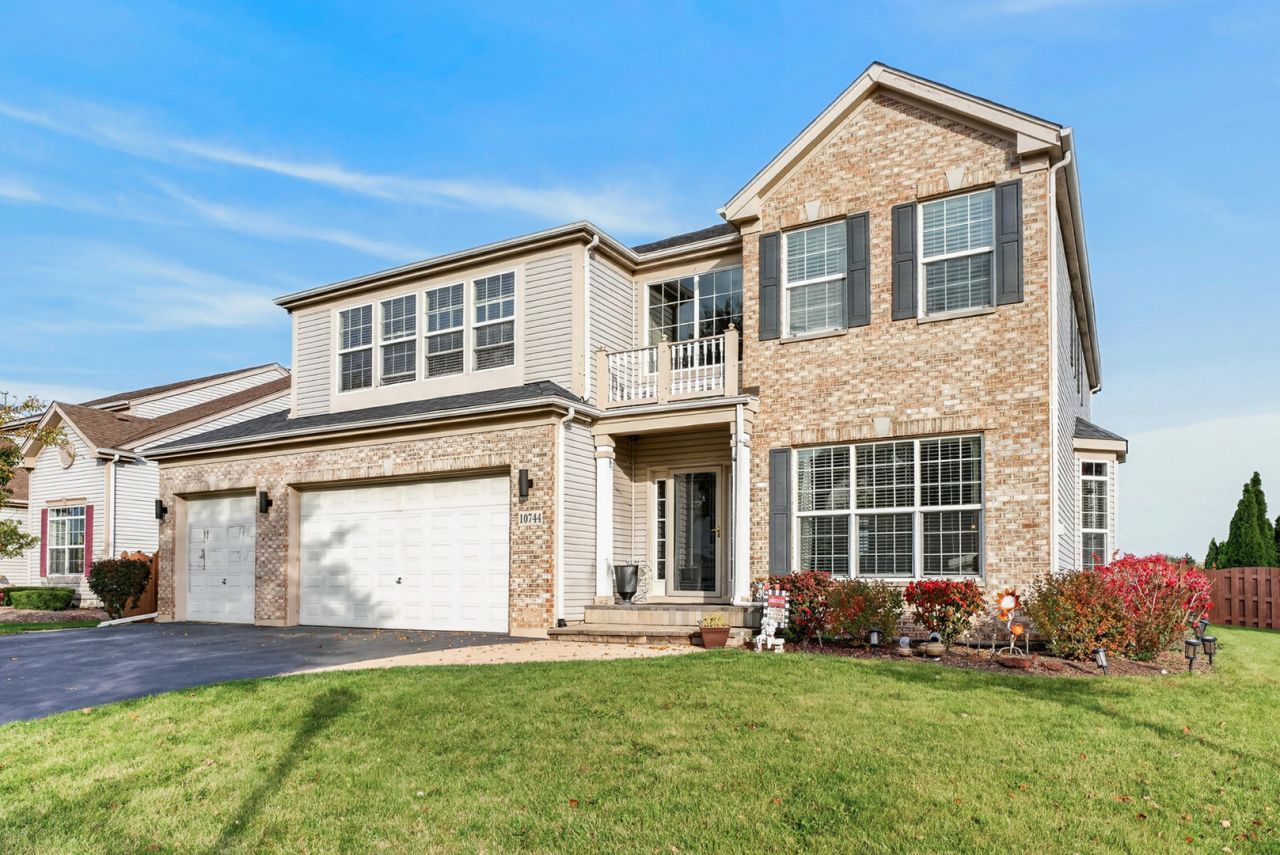
Beautiful 5-bed/3.5-bath home on a large corner lot in Huntley! Step inside to find a bright and inviting living room and formal dining room, both featuring hardwood floors and plenty of natural light. The dining room flows into the eat-in kitchen, complete with an island and breakfast bar, double oven, stainless steel appliances and space for a breakfast table. The kitchen opens to the impressive family room with a dramatic 2-story ceiling and cozy gas fireplace. A dedicated office, half bath and laundry room round out the main level. Upstairs, the spacious Primary suite offers tray ceilings, two walk-in closets and an en-suite bath with double sinks, a soaking tub and separate shower. Three additional bedrooms and a full bath complete the second floor. The finished basement adds even more versatile living space, along with a bonus bedroom and full bath, perfect for guests! Outside, enjoy your own backyard retreat featuring a fully fenced yard, large patio, gazebo and above-ground pool. The home also backs to prairie land and bike trails! Recent updates include a new furnace, AC, water heater and appliances in 2016 and windows in 2025. Conveniently located near parks, grocery stores, the library, hospital, shopping and more, this home has so much to offer. Schedule your tour today!
Property Highlights
Property Type: Residential - Single Family
Total Living Area SF: 4,695
Garage Size: 3
Attached Garage
Heated Garage
Built in 2004
Elementary School: Chesak Elementary School
High School: Huntley High School
Middle School: Heineman Middle School
Brick Exterior
One Fireplace
General Information
Bedrooms: 5
Bathrooms: 4
Sqft: 4,695
County: McHenry
High School: Huntley High School
Subdivision: Georgian Place
Listed By:
Redfin Corporation
224-699-5002
MRED MLS
MLS ID: 12787682
Room Information
Bedroom 5: 19X11
Recreation Room: 34X24
Office: 12X10
Breakfast Room: 18X9
Foyer: 24X8
Walk In Closet: 6X6
Bedroom 2: 14X11
Bedroom 3: 12X12
Bedroom 4: 10X10
Dining Room: 14X12
Family Room: 26X15
Kitchen: 16X12
Laundry: 10X9
Living Room: 15X12
Primary Bedroom: 20X20

Shown By
Get in Touch
Shown By
Contact an agent to learn more about
10744 Wheatlands Way , Huntley, IL 60142.
Mortgage Calculator

Call or Click to get Pre-Approved!
563-441-1862
toll free 866-441-1862
Customize Your Rate
| Loan Type | 30 Year Fixed | FHA 30 Year Fixed | 15 Year Fixed |
| Purchase Price | $575,000 | $575,000 | $575,000 |
| Down Payment | $115,000 | $20,125 | $143,750 |
| Monthly Mortgage Amount | $3,022 | $3,709 | $3,727 |
| Taxes | $800 | $800 | $800 |
| Insurance | $100 | $100 | $100 |
| HOA/Dues/Fees | $0 | $0 | $0 |
| Monthly Mortage Insurance | $0 | $253 | $0 |
| Monthly Estimated Total | $3,990 | $4,930 | $4,695 |
Heidi Colbrese
REALTOR®
Cell: (309) 373-2549
Licensed in IL & IA
Moline Office
1701 52nd Avenue
Moline, IL 61265
(309) 743-8000
Moline, IL 61265
(309) 743-8000

Member Participants (and their affiliated licensees, if applicable) shall indicate on their websites that IDX information is provided exclusively for consumers’ personal non-commercial use, that it may not be used for any purpose other than to identify prospective properties consumers may be interested in purchasing, that the data is deemed reliable but is not guaranteed by MLS GRID, and that the use of the MLS GRID Data may be subject to an end user license agreement prescribed by the Member Participant’s applicable MLS if any and as amended from time to time. MLS GRID may, at its discretion, require use of other disclaimers as necessary to protect Member Participant, and/or their MLS from liability.
Based on information submitted to the MLS GRID. All data is obtained from various sources and may not have been verified by broker or MLS GRID. Supplied Open House Information is subject to change without notice. All information should be independently reviewed and verified for accuracy. Properties may or may not be listed by the office/agent presenting the information.
Privacy Policy / DMCA Notice / ADA Accessibility


This site is hosted, designed and copyright
© 1994 - 2026 by
Delta Media Group, Inc. -- Patent Pending --
Agent License Information: Licensed in IL & IA