


Heidi Colbrese
- Buy
- Sell
https://www.ruhlmortgage.com/LawrenceDavis.html
Open Houses
Sun, Nov 1st 1:00pm - 3:00pm
Description
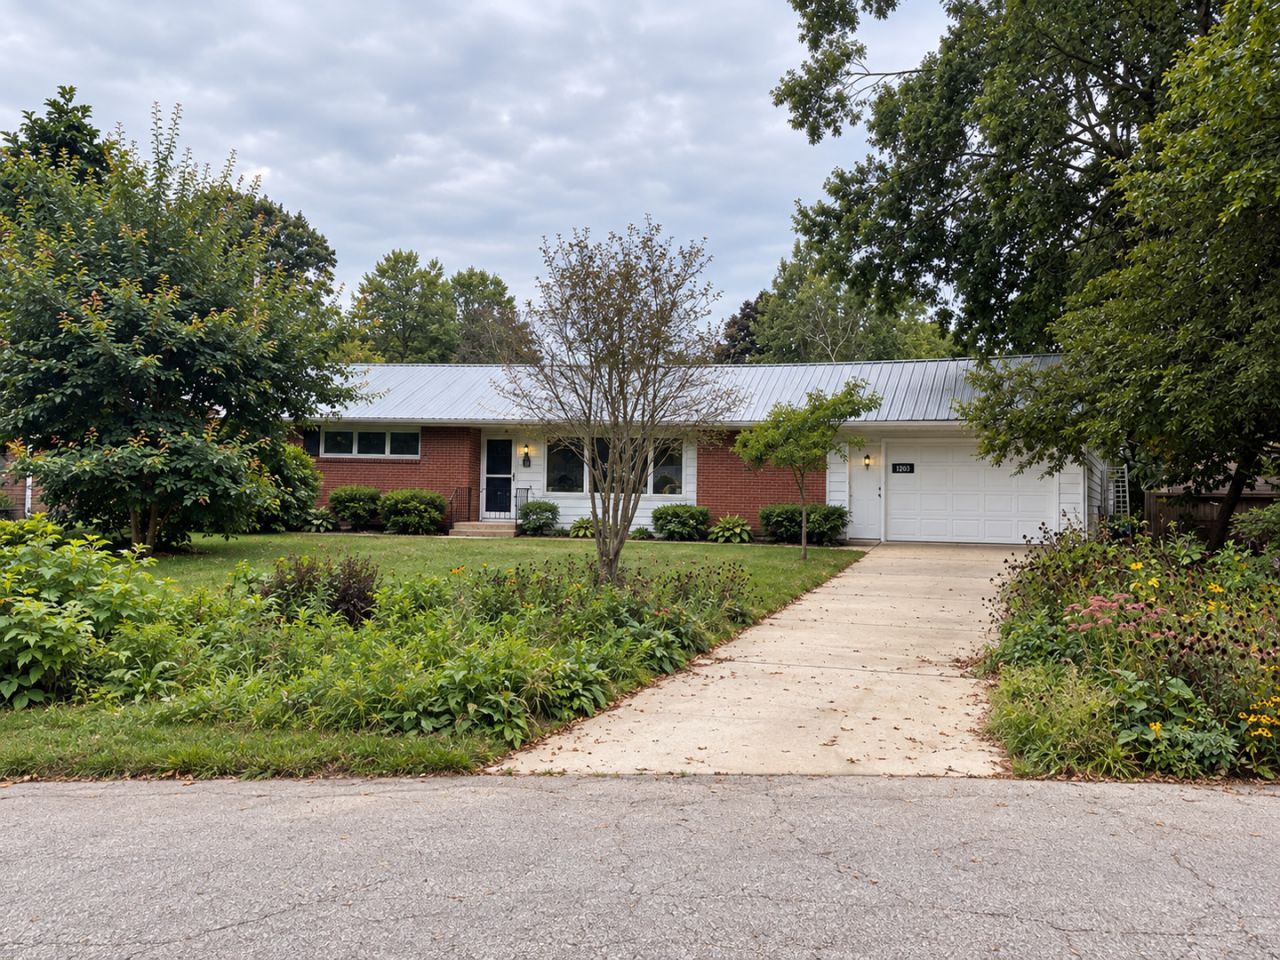
A cared-for 1-story home in Normal. The high dollar items are already done, including the roof, siding, windows, doors, and garage. Quiet Maplewood street, mature trees, and everyday errands close by, including the Constitution Trail nearby. October 2026 updates include new paint and knobs on the kitchen cabinets, new countertops and backsplash, and a new garbage disposal. The family room has new drywall, paint, and trim. The basement has new carpet and new paint. The garage was built new in 2017 from the ground up, insulated and drywalled, with a new driveway the same year. A back foyer connects the garage to the home, with room for storage. A 2020 garage door screen lets it work as a garage, a man cave, a she shed, or a game room. Also in 2017: a steel roof, steel siding, house wrap with 1/2-inch foil-faced foam insulation, blown-in insulation, Kensington windows, a Therma-Tru front door, a sliding glass door, an electrical panel, and soffit and fascia. Storm doors were added in 2018. Gutters, downspouts, and gutter guards were added in 2016. The main-level full bath was fully updated in 2015. The kitchen has a 2024 refrigerator and dishwasher and a 2020 faucet. Out back, a deck, pergola, and patio make an easy spot to sit, grill, or enjoy a quiet evening. Other updates include cleaned HVAC ductwork in 2025, a new thermostat in 2024, a new sump pump in 2022, a new sewer line from the street to the house in 2021, and a new water heater in 2020. About 1,878 sq ft, with 2 bedrooms, 2 full baths, and a full basement that is partially finished. The basement has a full bathroom, so if an egress window is added, it could be used as a third bedroom. Ask your agent for the full update list, and schedule your private showing.
Property Highlights
Property Type: Residential - Single Family
Total Living Area SF: 1,878
Garage Size: 1
Attached Garage
Built in 1956
Elementary School: Colene Hoose Elementary
High School: Normal Community High School
Middle School: Chiddix Jr High
Brick Exterior
One Fireplace
General Information
Bedrooms: 2
Bathrooms: 2
Sqft: 1,878
County: McLean
High School: Normal Community High School
Subdivision: Maplewood
Listed By:
Keller Williams Revolution
309-834-3400
MRED MLS
MLS ID: 12748535
Room Information
Family Room - Down: 12X36
Mud Room: 8X6
Bedroom 2: 11X13
Family Room: 12X23
Kitchen: 12X19
Laundry: 10X20
Living Room: 13X22
Primary Bedroom: 11X16

Shown By
Get in Touch
Shown By
Contact an agent to learn more about
1203 Maplewood Drive , Normal, IL 61761.
Mortgage Calculator

Call or Click to get Pre-Approved!
563-441-1862
toll free 866-441-1862
Customize Your Rate
| Loan Type | 30 Year Fixed | FHA 30 Year Fixed | 15 Year Fixed |
| Purchase Price | $264,900 | $264,900 | $264,900 |
| Down Payment | $52,980 | $9,272 | $66,225 |
| Monthly Mortgage Amount | $1,392 | $1,709 | $1,717 |
| Taxes | $369 | $369 | $369 |
| Insurance | $100 | $100 | $100 |
| HOA/Dues/Fees | $0 | $0 | $0 |
| Monthly Mortage Insurance | $0 | $117 | $0 |
| Monthly Estimated Total | $1,861 | $2,295 | $2,186 |
Heidi Colbrese
REALTOR®
Cell: (309) 373-2549
Licensed in IL & IA
Moline Office
1701 52nd Avenue
Moline, IL 61265
(309) 743-8000
Moline, IL 61265
(309) 743-8000

Member Participants (and their affiliated licensees, if applicable) shall indicate on their websites that IDX information is provided exclusively for consumers’ personal non-commercial use, that it may not be used for any purpose other than to identify prospective properties consumers may be interested in purchasing, that the data is deemed reliable but is not guaranteed by MLS GRID, and that the use of the MLS GRID Data may be subject to an end user license agreement prescribed by the Member Participant’s applicable MLS if any and as amended from time to time. MLS GRID may, at its discretion, require use of other disclaimers as necessary to protect Member Participant, and/or their MLS from liability.
Based on information submitted to the MLS GRID. All data is obtained from various sources and may not have been verified by broker or MLS GRID. Supplied Open House Information is subject to change without notice. All information should be independently reviewed and verified for accuracy. Properties may or may not be listed by the office/agent presenting the information.
Privacy Policy / DMCA Notice / ADA Accessibility


This site is hosted, designed and copyright
© 1994 - 2026 by
Delta Media Group, Inc. -- Patent Pending --
Agent License Information: Licensed in IL & IA