


Heidi Colbrese
- Buy
- Sell
https://www.ruhlmortgage.com/LawrenceDavis.html
Description
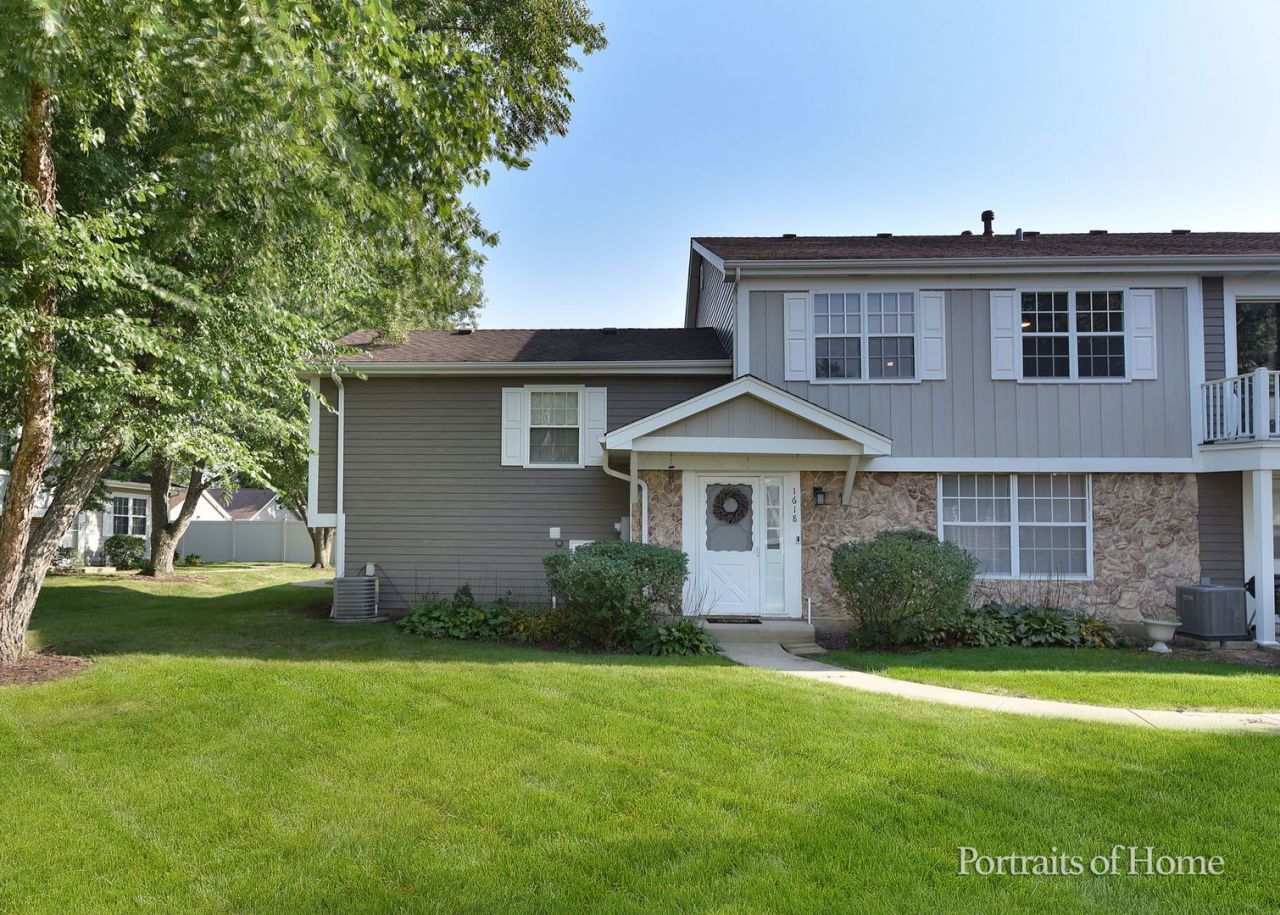
UPDATES! UPDATES! UPDATES! Welcome to turnkey living in the highly desirable Trees of Wheaton community! This beautifully refreshed, move-in-ready home offers the ideal combination of modern finishes, key mechanical improvements, and low-maintenance convenience. Step inside to light-filled, functional spaces featuring remote-controlled ceiling fans in both spacious bedrooms. Enjoy direct indoor garage access plus two dedicated parking spaces. The comprehensive HOA covers water, lawn care, snow removal, trash, pool access, and exterior maintenance (roof, siding, gutters). Ideally situated just minutes from Downtown Wheaton, the Metra station, top-rated schools, local parks, and regional shopping centers. Simply move in and start living! KEY HIGHLIGHTS & RECENT UPDATES: 2026: Ventless washer/dryer combo installed (original vent preserved for future flexibility). 2025: Garage door opener replacement. 2024: Complete stainless steel kitchen appliance package & Ring doorbell. 2023: Brand-new furnace and central A/C system. Interior Refreshes: Fresh paint, updated light fixtures, and modern hardware throughout. Flooring: Durable Luxury Vinyl Plank (LVP) throughout the main level & half bath; cozy plush carpeting upstairs. Kitchen: Sleek painted cabinetry, modern countertops, stylish backsplash, and updated faucet. Bathrooms: Resurfaced tub & tile surround upstairs, paired with modern vanity fixtures. Plumbing: Updated piping and water shut-off valves for complete peace of mind. With nothing to do but move-in your new home awaits!
Property Highlights
Property Type: Residential - Condominium
Total Living Area SF: 992
Garage Size: 1
Attached Garage
Built in 1978
School District: District 200
Stone Exterior
General Information
Bedrooms: 2
Bathrooms: 3
Sqft: 992
County: DuPage
Listed By:
Charles Rutenberg Realty of IL
630-929-1100
MRED MLS
MLS ID: 12794831
Room Information
Bedroom 2: 10X10
Dining Room: 9X8
Kitchen: 9X8
Laundry: 6X4
Living Room: 18X12
Primary Bedroom: 15X11

Shown By
Get in Touch
Shown By
Contact an agent to learn more about
1618 Timber Trail , Unit 11C, Wheaton, IL 60189.
Mortgage Calculator

Call or Click to get Pre-Approved!
563-441-1862
toll free 866-441-1862
Customize Your Rate
| Loan Type | 30 Year Fixed | FHA 30 Year Fixed | 15 Year Fixed |
| Purchase Price | $260,000 | $260,000 | $260,000 |
| Down Payment | $52,000 | $9,100 | $65,000 |
| Monthly Mortgage Amount | $1,366 | $1,677 | $1,685 |
| Taxes | $362 | $362 | $362 |
| Insurance | $100 | $100 | $100 |
| HOA/Dues/Fees | $0 | $0 | $0 |
| Monthly Mortage Insurance | $0 | $114 | $0 |
| Monthly Estimated Total | $1,828 | $2,253 | $2,147 |
Heidi Colbrese
REALTOR®
Cell: (309) 373-2549
Licensed in IL & IA
Moline Office
1701 52nd Avenue
Moline, IL 61265
(309) 743-8000
Moline, IL 61265
(309) 743-8000

Member Participants (and their affiliated licensees, if applicable) shall indicate on their websites that IDX information is provided exclusively for consumers’ personal non-commercial use, that it may not be used for any purpose other than to identify prospective properties consumers may be interested in purchasing, that the data is deemed reliable but is not guaranteed by MLS GRID, and that the use of the MLS GRID Data may be subject to an end user license agreement prescribed by the Member Participant’s applicable MLS if any and as amended from time to time. MLS GRID may, at its discretion, require use of other disclaimers as necessary to protect Member Participant, and/or their MLS from liability.
Based on information submitted to the MLS GRID. All data is obtained from various sources and may not have been verified by broker or MLS GRID. Supplied Open House Information is subject to change without notice. All information should be independently reviewed and verified for accuracy. Properties may or may not be listed by the office/agent presenting the information.
Privacy Policy / DMCA Notice / ADA Accessibility


This site is hosted, designed and copyright
© 1994 - 2026 by
Delta Media Group, Inc. -- Patent Pending --
Agent License Information: Licensed in IL & IA