


Heidi Colbrese
- Buy
- Sell
https://www.ruhlmortgage.com/LawrenceDavis.html
Description
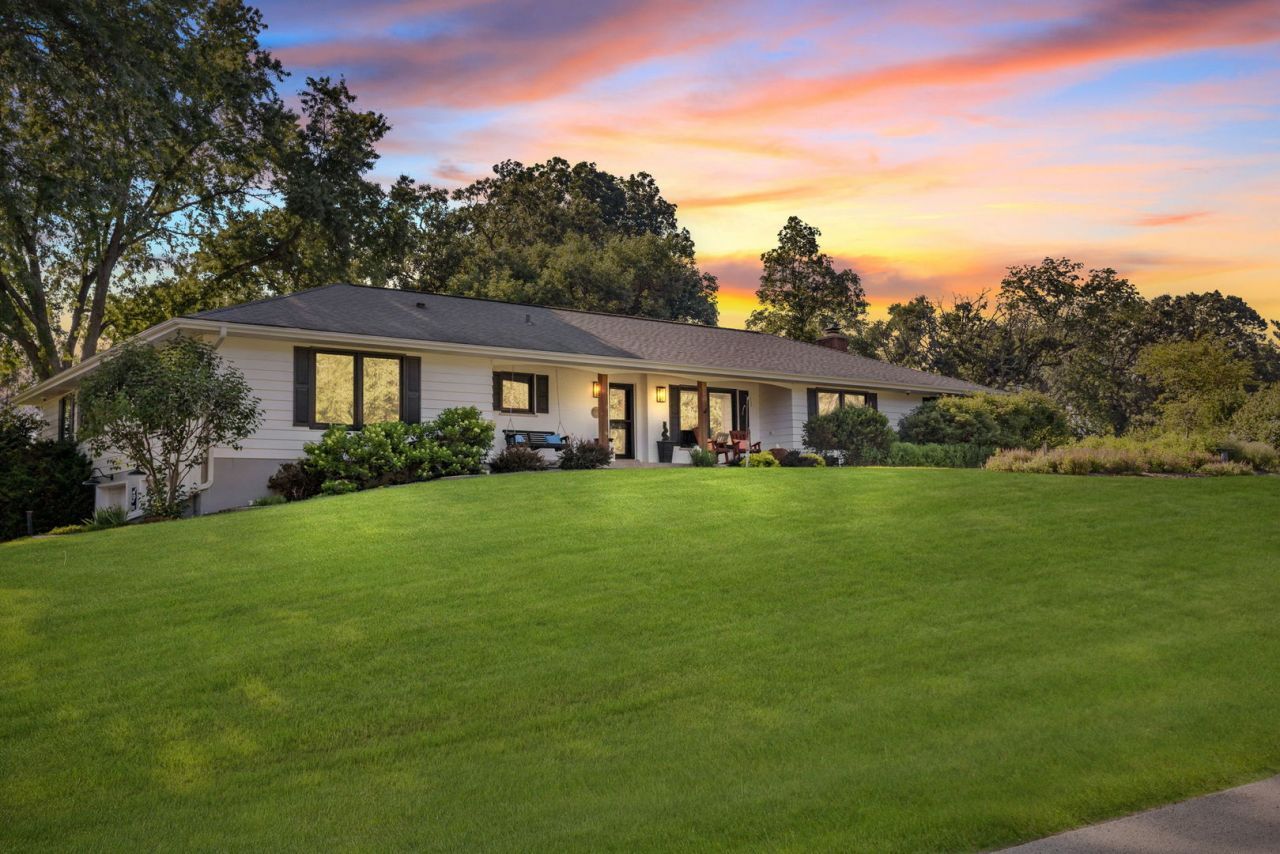
Beautifully updated Hillside Ranch in highly sought-after St. Charles offering timeless craftsmanship, award-winning schools, and over six garage spaces-perfect for car enthusiasts, hobbyists, collectors, or additional storage. Situated on a professionally landscaped, park-like lot with mature trees, the private backyard is designed for entertaining with a NEW patio, fire pit, fountain, invisible dog fence, and custom storage shed. Inside, refinished hardwood floors, solid-core doors, custom millwork, and abundant natural light highlight the spacious living and dining areas. The updated kitchen features original Coppes Napanee custom cabinetry, NEW countertops, Bosch dishwasher (2025), stainless steel appliances, a 6-stage reverse osmosis system (2025), and a large eating area that flows into the inviting family room with a floor-to-ceiling brick fireplace and adjoining four-season room overlooking the backyard. The spacious primary suite and beautifully remodeled bathrooms provide modern comfort, while the finished basement offers a recreation room, workshop, cedar closet, and exceptional storage. Extensive updates include NEW Andersen windows (2021), NEW driveway (2022), NEW plumbing (2023), well pump, and water softener (2023), NEW electrical panel with whole-house surge protection (2026), updated HVAC, CAT7 wiring, and numerous additional improvements. Meticulously maintained and truly move-in ready, this exceptional St. Charles home combines quality construction, modern updates, incredible garage space, and a prime location close to parks, shopping, dining, and everything the Fox Valley has to offer.
Property Highlights
Property Type: Residential - Single Family
Total Living Area SF: 2,777
Garage Size: 6
Attached Garage
Heated Garage
Built in 1972
Elementary School: Wasco Elementary School
High School: St Charles North High School
Middle School: Thompson Middle School
Wooded Lot
Brick Exterior
One Fireplace
General Information
Bedrooms: 4
Bathrooms: 3
Sqft: 2,777
County: Kane
High School: St Charles North High School
Listed By:
eXp Realty - St. Charles
888-574-9405
MRED MLS
MLS ID: 12704771
Room Information
Heated Sun Room: 13X11
Recreation Room: 28X18
Mud Room: 12X9
Bedroom 2: 14X10
Bedroom 3: 19X13
Bedroom 4: 15X14
Dining Room: 13X12
Family Room: 18X13
Kitchen: 19X13
Laundry: 6X7
Living Room: 26X21
Primary Bedroom: 18X14

Shown By
Get in Touch
Shown By
Contact an agent to learn more about
6n302 Oakwood Drive , Saint Charles, IL 60175.
Mortgage Calculator

Call or Click to get Pre-Approved!
563-441-1862
toll free 866-441-1862
Customize Your Rate
| Loan Type | 30 Year Fixed | FHA 30 Year Fixed | 15 Year Fixed |
| Purchase Price | $725,000 | $725,000 | $725,000 |
| Down Payment | $145,000 | $25,375 | $181,250 |
| Monthly Mortgage Amount | $3,571 | $4,383 | $4,479 |
| Taxes | $1009 | $1009 | $1009 |
| Insurance | $100 | $100 | $100 |
| HOA/Dues/Fees | $0 | $0 | $0 |
| Monthly Mortage Insurance | $0 | $319 | $0 |
| Monthly Estimated Total | $4,791 | $5,922 | $5,699 |
Heidi Colbrese
REALTOR®
Cell: (309) 373-2549
Licensed in IL & IA
Moline Office
1701 52nd Avenue
Moline, IL 61265
(309) 743-8000
Moline, IL 61265
(309) 743-8000

Member Participants (and their affiliated licensees, if applicable) shall indicate on their websites that IDX information is provided exclusively for consumers’ personal non-commercial use, that it may not be used for any purpose other than to identify prospective properties consumers may be interested in purchasing, that the data is deemed reliable but is not guaranteed by MLS GRID, and that the use of the MLS GRID Data may be subject to an end user license agreement prescribed by the Member Participant’s applicable MLS if any and as amended from time to time. MLS GRID may, at its discretion, require use of other disclaimers as necessary to protect Member Participant, and/or their MLS from liability.
Based on information submitted to the MLS GRID. All data is obtained from various sources and may not have been verified by broker or MLS GRID. Supplied Open House Information is subject to change without notice. All information should be independently reviewed and verified for accuracy. Properties may or may not be listed by the office/agent presenting the information.
Privacy Policy / DMCA Notice / ADA Accessibility


This site is hosted, designed and copyright
© 1994 - 2026 by
Delta Media Group, Inc. -- Patent Pending --
Agent License Information: Licensed in IL & IA